Showing posts with label Powai. Show all posts

Friday, 3 May 2013

Ekta Lake Superior Powai : New Launch 4 Bhk -5BHK ,Flats 4500 Sqft in Ekta World Ekta Lake Superior Mumbai | Powai Vihar, Powai ,Mumbai

Ekta Lake Superior Powai : New Launch 4 Bhk -5BHK ,Flats 4500 Sqft in Ekta World Ekta Lake Superior Mumbai | Powai Vihar, Powai ,Mumbai

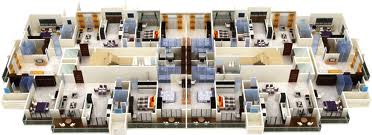
Location Map- Google Map, Floor Plan, Ekta World Ekta Lake Superior Mumbai | Powai Vihar, Powai ,Mumbai


Equipped with a lifestyle for the Elite, Lake Superior, the fifth phase of Lake Homes, delivers the utmost in luxury. Spread over 22 stories with palatial 4 & 5 bedroom apartments on each floor, Lake Superior has been extravagantly done up to suit your lifestyle. Sitting in your personal terrace garden with the water front view. After a busy day at work, you can relax at the exclusive swimming pool with sit-outs, or work out at the state of the art health club that offers World Class equipments.

4 , 5 BHK , Multistorey Apartment in Powai , Mumbai
Property Type Bedrooms Area Price Price/Unit
Multistorey Apartment 5 BHK 5550 Sq-ft 12.18 Crore(s) 21,960 Sq-ft
Multistorey Apartment 4 BHK 5150 Sq-ft 12.87 Crore(s) 25,000 Sq-ft

Inside the flat Amenities :

  • Italian marble flooring throughout the flat.
  • Fully equipped modular kitchen with hob & chimney, along with refrigerator, microwave, washing machine and water purifier.
  • Ample car parking facility on the ground level.
  • Fully air-conditioned apartments
  • False ceiling with designer light fittings in apartments.
  • Designer bathrooms with imported marble & glass shower cubicles.
  • Premium imported sanitary fitings.
  • Hi-Tech home automation system for security and comfort.
  • Centralised Vacuum cleaning system.
  • Private landscapped garden in every flat customized by Site Concepts International, Singapore.
  • Garbage chute facility


Location Map- Google Map, Floor Plan, Ekta World Ekta Lake Superior Mumbai | Powai Vihar, Powai ,Mumbai

Location Map- Google Map, Floor Plan, Ekta World Ekta Lake Superior Mumbai | Powai Vihar, Powai ,Mumbai

Location Map- Google Map, Floor Plan, Ekta World Ekta Lake Superior Mumbai | Powai Vihar, Powai ,Mumbai

Location Map- Google Map, Floor Plan, Ekta World Ekta Lake Superior Mumbai | Powai Vihar, Powai ,Mumbai

Location Map- Google Map, Floor Plan, Ekta World Ekta Lake Superior Mumbai | Powai Vihar, Powai ,Mumbai

Location Map- Google Map, Floor Plan, Ekta World Ekta Lake Superior Mumbai | Powai Vihar, Powai ,Mumbai


Thursday, 11 April 2013

POWAI Apartments :2013 New Launch ,Mumbai ,Powai, Mumbai, Maharashtra, India

 :2013 New Launch ,Mumbai ,Powai, Mumbai, Maharashtra, India
 Location Map : Google Map, Layout ,Floor PlanMumbai ,Powai, Mumbai, Maharashtra, India

With its growing popularity, Powai has become like a small township which is self sufficient and has the best Residential structures, malls, entertainment zones, Restaurants, world class commercial buildings, Hospitals and transport facilities. With number of Call Centers and other related IT and IITeans, Powai has become the Hub of all activities and a preferred place to own a Dream Home.
presents  Apartments, which boosts of a unique combination of excellent location, Aesthetic appeal, Quality construction and most importantly an affordable price range. These 2 towers of G + 10 floors have standard amenities as required by the customers. 


West Coast Consultancy.


Contact Us On:9987680532 /  / 8097641897 /9699599919 /02.
Kindly Visit Us On: http://www.westcoastreality.com
For Plots Visit On : http://www.westcoastinfra..net

Pre Launch: http://mumbaisuburbia.blogspot.in
Email Us On:
mumbaiproperty@post.com

Type Built up
Area (sq. yards )
Price Floor Plan
1 BHK 668 sq. ft On Request
2 BHK 885 sq. ft On Request


 Location Map : Google Map, Layout ,Floor PlanGardenia Apartments Mumbai ,Powai, Mumbai, Maharashtra, India

POWAI Project :Bhagtani Krishaang, Bhagtani Krishaang'' Near S. M. Shetty School, Powai, Mumbai, Maharashtra 400076, India

Bhagtani Krishaang, Bhagtani Krishaang'' Near S. M. Shetty School, Powai, Mumbai, Maharashtra 400076, India

Bhagtani Krishaang, Bhagtani Krishaang Near S. M. Shetty School, Powai, Mumbai, Maharashtra 400076, India

Location Map ,Google Map ,Layout,Floor Plan Of Bhagtani Krishaang Near S. M. Shetty School, Powai, Mumbai,


Bhagtani Krishaang is an New Residential Project developed by Jaycee Homes with 4 BHK apartment in it. Rising 25 stories above Powai lake, Bhagtani Krishaang is one of Mumbais finest Residence. Bhagtani Krishaang is the tallest modern glass structure in Powai, 

Bhagtani Krishaang is one of the most distinctive buildings, in one of Mumbai Citys most prime locations, offering unobstructed views of Powai Lake and National Park
 
Type Size (sq ft) Basic Sale Price (INR) Floor Plans
4BHK+4T 2425 sq ft 2.8 Cr
(11533/sq ft)


West Coast Consultancy.


Contact Us On:9987680532 /  / 8097641897 /9699599919 /02.
Kindly Visit Us On: http://www.westcoastreality.com
For Plots Visit On : http://www.westcoastinfra..net

Pre Launch: http://mumbaisuburbia.blogspot.in
Email Us On:
mumbaiproperty@post.com


Location Map ,Google Map ,Layout,Floor Plan Of Bhagtani Krishaang Near S. M. Shetty School, Powai, Mumbai,

Location Map ,Google Map ,Layout,Floor Plan Of Bhagtani Krishaang Near S. M. Shetty School, Powai, Mumbai,

Location Map ,Google Map ,Layout,Floor Plan Of Bhagtani Krishaang Near S. M. Shetty School, Powai, Mumbai,

Location Map ,Google Map ,Layout,Floor Plan Of Bhagtani Krishaang Near S. M. Shetty School, Powai, Mumbai,

Location Map ,Google Map ,Layout,Floor Plan Of Bhagtani Krishaang Near S. M. Shetty School, Powai, Mumbai,

Location Map ,Google Map ,Layout,Floor Plan Of Bhagtani Krishaang Near S. M. Shetty School, Powai, Mumbai,

Location Map ,Google Map ,Layout,Floor Plan Of Bhagtani Krishaang Near S. M. Shetty School, Powai, Mumbai,

Location Map ,Google Map ,Layout,Floor Plan Of Bhagtani Krishaang Near S. M. Shetty School, Powai, Mumbai,

Location Map ,Google Map ,Layout,Floor Plan Of Bhagtani Krishaang Near S. M. Shetty School, Powai, Mumbai,

Location Map ,Google Map ,Layout,Floor Plan Of Bhagtani Krishaang Near S. M. Shetty School, Powai, Mumbai,

Location Map ,Google Map ,Layout,Floor Plan Of Bhagtani Krishaang Near S. M. Shetty School, Powai, Mumbai,

Tuesday, 19 March 2013

Raj Grandeur, 3/4 Bhk Lake View, Rajesh Life Spaces : Raj Grandeur, Behind L. H. Hiranandani Hospital, Powai, Mumbai,


 Raj Grandeur, 3/4 Bhk Lake View, Rajesh Life Spaces : Raj Grandeur, Behind L. H. Hiranandani Hospital, Powai, Mumbai,

 Raj Grandeur, 3/4 Bhk Lake View, Rajesh Life Spaces : Raj Grandeur, Behind L. H. Hiranandani Hospital, Powai, Mumbai,
Luxury has acquired a new form. An emblem that rises high in the sky, commands 3 stately wings and unfolds a limited edition of 3 and 4 BHK residences with views that rival the finest vacation homes, world over. This is the address worth the wait.
 Spellbinding Elevation
  • 2 towers of 30 storey

  • 3 flats on each floor of 3 & 4 BHK

Available Units

BHK UNIT TYPE SIZE (SFT) PRICE/SFT PRICE* ₹
  • 4
  • Raj Grandeur - 4 BHK + Servant Room
  • 3,060
  • ₹ 18,000
  • ₹ 5.51 Cr
  • 3
  • Raj Grandeur - 3 BHK (Type B)
  • 2,430
  • ₹ 18,000
  • ₹ 4.37 Cr
  • 3
  • Raj Grandeur - 3 BHK (Type A)
  • 2,070
  • ₹ 18,000
  • ₹ 3.73 C

Nestling cozily at one of Mumbai’s most coveted neighbourhoods, Powai, Raj Grandeur effor tlessly commands a water front view and a strategic position, in a single breath.

This red carpet living keeps you well connected to your world and yet comfor tably away from its chaos. The presence of iconic landmarks like Hiranandani Hospital in close proximity and lifestyle destinations within a small driving radius put you on top of the world, both literally and figuratively.


Raj Grandeur from Rajesh Lifespaces in Powai, Mumbai.,layout

Raj Grandeur from Rajesh Lifespaces in Powai, Mumbai., Location Map,

Raj Grandeur from Rajesh Lifespaces in Powai, Mumbai.

Raj Grandeur from Rajesh Lifespaces in Powai, Mumbai.

Raj Grandeur from Rajesh Lifespaces in Powai, Mumbai.

Raj Grandeur from Rajesh Lifespaces in Powai, Mumbai.

Raj Grandeur from Rajesh Lifespaces in Powai, Mumbai.

Raj Grandeur from Rajesh Lifespaces in Powai, Mumbai.

Raj Grandeur from Rajesh Lifespaces in Powai, Mumbai.

Raj Grandeur from Rajesh Lifespaces in Powai, Mumbai.

Raj Grandeur from Rajesh Lifespaces in Powai, Mumbai.

Raj Grandeur from Rajesh Lifespaces in Powai, Mumbai.

Raj Grandeur from Rajesh Lifespaces in Powai, Mumbai.

Raj Grandeur from Rajesh Lifespaces in Powai, Mumbai.

Raj Grandeur from Rajesh Lifespaces in Powai, Mumbai.

Raj Grandeur from Rajesh Lifespaces in Powai, Mumbai.

Raj Grandeur from Rajesh Lifespaces in Powai, Mumbai.

Raj Grandeur from Rajesh Lifespaces in Powai, Mumbai.
It is not often that a city home can outclass a vacation home. Raj Grandeur accomplishes this feat, and with quite an elegance too. Wake up to a green canopy of the adjoining hills, a water view jointly crafted by the Powai and Vihar lakes and chirps of happy birds. Enjoy an early morning book complemented by the lake view from your windows or an afternoon siesta at the pool below or catch up with friends next door. An address with limited edition residences certainly has its perks.

Thoughtful feature

  • Grand entrance gate

  • Double height entrance lobby

  • Spacious elevator lobbied on each floor with high speed passenger lift

  • 3 high speed elevators, 1 service elevator

Safety features

  • Multi-tier security

  • Video door phone and intercom facility

Leisure Facilities

  • Beautifully landscaped garden with children’s play area conceptualized by internationally renowned landscape consultant

  • Club house with fully equipped gymnasium

  • Well appointed indoor game room, badminton, table tennis and squash court

  • Serene swimming pool

  • Multi-purpose hall

Well designed Rooms

  • Wooden flooring Master Bedroom

  • Imported marble flooring in living and dining room

  • French style windows in the Living room

  • Well-planned kitchen with vitrified tiles and designer glazed tiles, granite platforms, service platform and stainless steel sink

  • Bathrooms with vitrified tiles as well as designer sanitary wares and fittings
 
West Coast Consultancy.


Contact Us On:9987680532 /  / 8097641897 /9699599919 /02.
Kindly Visit Us On: http://www.westcoastreality.com
For Plots Visit On : http://www.westcoastinfra..net

Pre Launch: http://mumbaisuburbia.blogspot.in
Email Us On:
mumbaiproperty@post.com
 

Saturday, 9 March 2013

Powai : PRE LAUNCH :EMERALD ISLE, POWAI by L&T REALTY : 0% BROKERAGE CALL :9699599919 /02


L&T Emerald Isle Powai,L&T Emerald Isle Powai –L&T Realty Emerald Isle Powai Mumbai,L&T Emerald Isle Pre Launch in Powai by Larsen & Toubro - Mumbai ,PRE LAUNCH :EMERALD ISLE, POWAI by L&T REALTY : 0% BROKERAGE CALL :9699599919 /02

PRE LAUNCH :EMERALD ISLE, POWAI by L&T REALTY : 0% BROKERAGE CALL :9699599919 /02  
Add caption


PRE LAUNCH :EMERALD ISLE, POWAI by L&T REALTY : 0% BROKERAGE CALL :9699599919 /02

EMERALD ISLE, POWAI by L&T REALTY is a 16-acre gated community complex, designed to create an environment that elevates life to a joyful experience. Within these towers are 2, 2.5, 3 and 4 BHK homes with fine aesthetics and designer finishes. Its strategic location puts key business and entertainment destinations within your reach, while its amenities in recreation, rejuvenation and fitness make it a place that is comfortable and convenient for you.

With Emerald Isle by L&T Realty, you will not have to trade ease of access for comfort and seclusion. It is well connected to a host of destinations, all within short distances.

Homes at Emerald Isle have been carefully crafted to meet changing needs of a contemporary lifestyle.  The apartments are designed to make optimum use of light, location and space.  You can take a leisurely stroll in the serene environs of a landscaped garden.  Or let the stress of the day simply wash away in a large Jacuzzi.  If you’re feeling a little more energetic, you could try hand at a round of table tennis or shoot a few hoops on the basketball court.  Perhaps even engage your neighbors in a lively game of snooker or cool yourself in the pool after a workout.  At Emerald Isle, the options are many.  Here, you’ll also find a skating rink, tennis court, reading lounge and meditation area to help you relax and rejuvenate after a hard day at work or a long day of play.

Rate of the Flats

2 BHK 635 carpet - 1.6 to 1.75Cr. Salable Area- 985 sq.ft,.
2 BHK 803 carpet - 2.03 Cr. to 2.25 Cr. Salable Area- 1250 sq.ft,
2.5 BHK 993 carpet - 2.45 Cr. to 2.70 Cr. Salable Area- 1540 sq.ft.,
3 BHK 1163 carpet - 2.84 to 3.15Cr. Saleble Area- 1800 sq.ft.
3 BHK 1297 carpet - 3.27 to 3.61 Cr. Saleble Area- 2000 sq.ft.
4 BHK 2190 carpet - 6.7 Cr. 7.4 Cr. Saleble Area- 3400 sq.ft.
4 BHK 2729 carpet - 8.3 Cr. to 9.18 Cr. Saleble Area- 4235 sq.ft

We are the channel partners for this prestigious project and all your formalities for booking and procedure for registration will be taken care of by us. Kindly contact us immediately as only few flats are left for booking.  There is no brokerage on the deal.  


West Coast Consultancy.
Contact Us On:9987680532 /  / 8097641897 /9699599919 /02.
Kindly Visit Us On: http://www.westcoastreality.com
For Plots Visit On : http://www.westcoastinfra..net
Email Us On: mumbaiproperty@post.com
Email Me On : nishithshetty@usa.com