Thursday, 27 December 2012

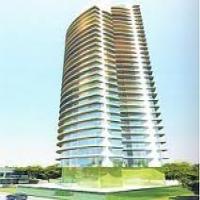
Wadala''Kamla Estelle ''1/2 Bhk For Sale ,Wadala East Mumbai

Wadala''Kamla Estelle ''1/2 Bhk For Sale ,Wadala East 

About Kamla Estelle

Kamla Estelle is one of the popular Residential Developments in Wadala neighborhood of Mumbai. It is among the Ongoing Projects of Kamla Landmarc Construction P Ltd. The landscape is beautiful with spacious Houses.

Amenities in Kamla Estelle

Project has various modern amenities like Play Area, 24Hr Backup, Security, Indoor Games etc.
Type Size (SQFT)Price PSQFT (Rs) Amount (Rs) Booking Floor Plan Detail
1BHK+1T 810 - On Request -

2BHK+2T 1050 - On Request


 No Brokerage Kindly call us/ 9987680532 / / 8097641897/ 9699599919 / 9699599902

Wadala West :Pre Launch Parsi Colony, ''Neumec Aura'' Wadala West,at Parsi Colony, Wadala (W) in Mumbai.

Pre Launch Parsi Colony, ''Neumec Aura'' Wadala West,at Parsi Colony, Wadala (W) in Mumbai.Pre Launch Parsi Colony, ''Neumec Aura'' Wadala West,Pre Launch Parsi Colony, ''Neumec Aura'' Wadala West,at Parsi Colony, Wadala (W) in Mumbai.Pre Launch Parsi Colony, ''Neumec Aura'' Wadala West

About Neumec Aura

Neumec Aura is one of the popular Residential Developments in Wadala West neighborhood of Mumbai. It is among the Ongoing Projects of its class. The landscape is beautiful with spacious Houses.

Amenities in Neumec Aura

Project has various modern amenities like Club House, Gymnasium etc.


  Neumec Group Neumec Aura: Neumec Group present luxury project Neumec Aura located at Parsi Colony, Wadala(West) in Mumbai. Neumec Aura offers 2 BHK apartments where sizes are varying from 1969 and basic price 20520. Neumec Aura brings very modern amenities like Swimming Pool, Gymnasium, Health Club, Sport Facility, Tennis Court, and Jogging Track.


Price and Floor Plans
TypeSize
(sq ft)
INR * Floor Plans
2BR-2T1969 sq ft4,04,03,880
(20520/sq ft)

No Brokerage Kindly call us/ 9987680532 / / 8097641897/ 9699599919 / 9699599902

Pre Laumch 2013 :''Neumec Terraces'' Wadala West - Residential Project ,Neumec Group,

Pre Laumch 2013 :''Neumec Terraces'' Wadala West - Residential Project ,Neumec Group, ,Pre Laumch 2013 :''Neumec Terraces'' Wadala West - Residential Project ,Neumec Group,
Neumec Terraces - Residential

Well connected with the city and the suburbs, Neumec Terraces encompasses one 45 storey tower with 2 and 3 BHK luxuriously furnished apartments. Located in Wadala, this property is a mere stone’s throw away from Five Gardens, though residents will have no inclination to go there, owing to the beautifully landscaped gardens and lawns within the premises.

Additional Amenities


  • Well-equipped gymnasium
  • Outdoor swimming pool

Location

Ambedkar Marg, near Ram Mandir, Wadala (west)
Price and Floor Plans
TypeSize
(sq ft)
INR * Floor Plans
3BR-3T2100 sq ft Price On Request
2BR-2T1500 sq ft Price On Request
No Brokerage Kindly call us/ 9987680532 / / 8097641897/ 9699599919 / 9699599902

Santacruz West :3/4 Bhk, ''RNA Auroville'' Santacruz West, Mumbai

  3/4 Bhk, ''RNA Auroville'' Santacruz West, Mumbai3/4 Bhk, ''RNA Auroville'' Santacruz West, Mumbai3/4 Bhk, ''RNA Auroville'' Santacruz West, M3/4 Bhk, ''RNA Auroville'' Santacruz West, Mumbaiumbai

''RNA Auroville'' Santacruz West, 3/4 Bhk,

RNA Auroville is one of the popular Residential Developments in Santacruz West neighborhood of Mumbai. It is among the Completed Projects of RNA Builders. The landscape is beautiful with spacious Houses.

Amenities in RNA Auroville

Project has various modern amenities like Garden, Swimming Pool, Maintenance Staff, Club House etc.


Units Available
3bhk Apartments
Sq.Ft. 2725
Approx. Price 5.45 Crores
4bhk Apartments
Sq.Ft. 3125
Approx. Price 7.81 Crores

More about RNA Auroville

RNA Auroville offers 3 and 4 bedroom apartments. It is Basement + Stilt Parking + 15 Residential Floors. It is ready to move. 

Parel : CRESENT BAY : PARELCRESENT BAY : PAREL, 2013 Residentail Project By L & T & Omkar Developers

CRESENT BAY : PAREL, 2013 Residentail Project By L & T & Omkar Developers,Cresent Bay , l& t , Omkar, Cresent Bay Parel, Parel  Cresent Bay,    L & T Parel Residentail Project, Cresent Bay,, .
 Cresent Bay, Boiwada ,Parel ,By L & T & Omkar Buil...
    Crescent Bay,Parel New Project by L&T & Omkar Deve...
    Pre Launch''Crescent Bay'' Parel By L&T & Omkar D...


CRESENT BAY : PAREL

CRESENT BAY : PAREL


CRESENT BAY : PAREL

CRESENT BAY : PAREL

CRESENT BAY : PAREL

CRESENT BAY : PAREL

CRESENT BAY : PAREL

CRESENT BAY : PAREL

CRESENT BAY : PAREL

Crescent Bay,Parel New Project by L&T & Omkar Developers

Kindly call us/ No Brokerage For Pre Launch Prjects In Mumbai 9987680532/ 8097641897/ 8097779684 / 28

http://southmumbaifloor.blogspot.in/

Crescent Bay is a marquee project being developed by L&T Realty in collaboration with Omkar. This gated complex in Parel comprises residential towers that are as beautiful to look at as they are to live in. Within the imposing towers are 2, 3 and 4 bedroom residences. And around them, lush gardens and recreational facilities.

Crescent Bay embodies sustainable design principles and encourages conservation and optimal utilization of natural resources. Whether it’s rainwater harvesting or solar energy harnessing, we have paid attention to every little detail that makes for a brighter, greener future.


Crescent Bay offers the perfect environment for you and your family. With a state-of-the-art gym and clubhouse, indoor games arena and swimming pool on premises, you don’t have to venture far from home when you want to shed calories or enjoy a rejuvenating game on the court. And then there’s also the spa and meditation area that you can retreat to.

Clubhouse: Swimming pools – lap pool & kid’s pool | State-of-the-art gym | Spa, Sauna, Jacuzzi | Squash court | Badminton court |Children’s crèche | Indoor games room for table tennis, snooker, carom

Recreation area: Basketball | Yoga & meditation zone | Lounge area | Mini theatre | Library | Children’s play area with sand pit | Multi-purpose halls | Natural acupressure therapy area | Senior citizens’ area

Other amenities: Sky garden with jogging track at a height of approximately 300 feet | High-speed elevators in each building | Separate shuttle elevator for parking | State-of-the-art firefighting systems | Three levels of security with BMS & CCTV surveillance rooms | Multi-level parking | Solar-powered street lights | Energy efficient water pumps & fixtures | Rainwater harvesting for sustainable water supply | STP treated water for landscaping & flushing

MODERN DESIGN. THE SPLENDOUR OF THOUGHT.

Designed keeping your lifestyle in mind, each tower here is home to spacious and elegantly-designed apartments. Moreover, the curvature of each tower allows for uninterrupted views from every apartment, not to mention an unmatched sense of privacy. Much like the beautiful landscaped gardens, the unique jogging track here that connects all the towers is also elevated. Needless to say, these thoughtful touches come together to create the perfect setting for a life less ordinary.

Split air-conditioners in the living room, dining room and bedrooms | Flower beds attached to the living room & bedrooms | Italian marble flooring in living and dining areas | Engineered wooden flooring / composite marble flooring in the bedrooms | Imported marble flooring in bathrooms | Kitchen with granite platform, stainless steel sink and premium tiling | Premium sanitaryware and CP fittings in bathrooms | Separate utility area | Video door phone | FTTH - fibre to the home connectivity | Intercom facility | Well-ventilated apartments with ample natural light | Earth leak circuit breakers in wet areas within the apartment | UV treated water in kitchen | Structure designed for maximum flexibility within apartments | Beam-free designed apartment

Located in the central yet largely residential district of Parel, Crescent Bay offers you a tranquil setting with the Arabian Sea as its backdrop. Besides its proximity to some of the largest retail and commercial hubs in the city, Crescent Bay also offers easy access to both the central and western suburbs. That’s why it’s one of the most coveted destinations in the city.

Approximate distances: Eastern Freeway – < 1 km | Monorail – 1 km | Lower Parel – 3 kms |Worli – 4 kms | Prabhadevi – 5 kms | Fort – 9 kms | BKC – 10 kms | Cuffe Parade – 12 kms |Proposed Nhava Sheva Sea Link – 6 kms

Additional Details::
Project Name    Crescent Bay
Group Name    L&T Realty
Plan    2 BHK, 2.5 BHK, 3 BHK


Sizes    1370 Sq Ft, 1400 Sq Ft, 2275 Sq Ft, 2100 Sq Ft, 2575 Sq Ft, 1775 Sq Ft

Cost Range    Rs 19000 Per Sq ft

Floor Rise Rs 100

Distance From School (Km)    1
Distance From Airport (Km)    8
Distance From Highway (Km)    1
Distance From Station (Km)    1
Distance From Market (Km)    1


Amenities:
Balcony :              CCTV/Intercom :         
Cable/Satellite TV :              Centrally AC :         
Club House :              Concealed Wiring :         
Conference Room :              Dry Yard In Bathroom :         
False Ceiling :              Fire Alarm :         
Gym :             

Internet :         
Lifts :              Maintenance Staff :         
Midland Servant Bathroom :              Modular Kitchen :         
Otla :              Pantry :         
Piped gas :              Playground :         
Power Backup :              Private Garden :         
Reserved Parking :              Security :         
Servant Room :              Swimming Pool :         
Terrace :              Vastu Compliant :         
Visitor Parking :              Visitor Waiting Area :         
Waste Disposal :              Water Storage :         

Available Configurations:

2.5BHK Flat-1775 Sq Ft  Saleable Area    1775
Number Of Bedrooms    2.5

Carpet Area    1207
Floor Rise    100.0

3BHK Flat-2575 Sq Ft
Saleable Area    2575
Number Of Bedrooms    3
Carpet Area    1800
Floor Rise    100.0

3BHK Flat-2100 Sq Ft
Saleable Area    2100
Number Of Bedrooms    3
Carpet Area    1471
Floor Rise    100.0


3BHK Flat-2275 Sq Ft
Saleable Area    2275
Number Of Bedrooms    3
Carpet Area    1606
Floor Rise    100.0


2BHK Flat-1400 Sq Ft
Saleable Area    1400
Number Of Bedrooms    2
Carpet Area    940
Floor Rise    100.0

2BHK Flat-1370 Sq Ft
Saleable Area    1370
Number Of Bedrooms    2
Carpet Area    875
Floor Rise    100.0


Kindly call us/ No Brokerage For Pre Launch Prjects In Mumbai 9987680532/ 8097641897/ 8097779684 / 28

Land Line :022-32183042

For more Property visit http://www.westcoastreality.com & Subscribe E-Mail for Weekly New Properties E-mail Alert

For Plot details Kindly visit http://www.westcoastinfra.net

West Coast Consultancy :If you could not reach us through call Kindly email your requirement

Send Your Inquiry on :  Mumbaiproperty@post.com

Tuesday, 25 December 2012

Worli :''Omkar @Three Jewels'' Omkar Developers Worli Project,Worli ,MumbaiOmkar Developers Worli Project

Omkar Developers Worli Project

''3 Jewels ''OMKAR WORLI by Omkar Realtors & Developers at Worli

Omkar Developers Worli Project

Omkar Developers Worli Project

Omkar Developers Worli Project

Omkar Developers Worli Project

Omkar Developers Worli Project

Omkar Developers Worli Project

Omkar Developers Worli Project

Omkar Developers Worli Project

Omkar Developers Worli Project

OMKAR Three Jewels ,WORLI Residential Complex in Omkar Realtors & Developers

Super Luxury Residential Complex in Worli neighborhood of Mumbai. It is among the On-going Projects of OMKAR REALTORS & DEVELOPERS

The Landscape is Beautiful with Spacious and Exquisite Residential Apartments

OMKAR WORLI – THREE JEWELS SET TO REDEFINE SOUTH MUMBAI

Omkar’s New Development at Worli will Redefine the Mumbai Skyline Forever

Its Three Towers will be Marvels Standing Tall as one approaches them from the Bandra-Worli Sea Link

These Towers will become the Jewels of South Mumbai and will dramatically change the meaning of Luxury in Real Estate

Experience the Arabian Sea and The Apartments will offer Panoramic Displays and Uninterrupted Sea View, by Omkar Realtors & Developers

The Undulating Views of the Worli Sea Face, Splendid Sites of South Mumbai as well as the beautifully Landscaped Greens of the Complex

There Are Many Reasons Why You Should Choose To Live in Omkar Worli

    Omkar Worli offers 3, 4 and 5 Bedroom Apartments

    Omkar Worli Development at Worli marks the First Entry of World Renowned Architect Foster + Partners into the Residential Space in India

    Foster + Partners are Renowned into Developments such as the Wembley Stadium (London), UN Plaza (New York), Russia Tower (Moscow)

    The Omkar Worli Towers will have their Interiors Designed by the Famous U.S.A based design firm HBA

    The Residential Apartments will enjoy Spectacular Sea Views and Residents will have access to state-of-the-art amenities and lavish luxuries

    Omkar Worli Towers goes on to scale the height up to 75th Floor

    Omkar Worli is a place where whatever you desire, you can discover it right at home

    Omkar Worli is a Residential Trilogy Fit for Royalty with Luxuries and Amenities befitting the Lifestyle of the Rich and the Famous

    Set in the Heart of Mumbai, Omkar Worli offers the Most Sought After Comforts in South Mumbai Luxury, Location and Space

    Fully Finished Designer Apartments

    Intelligent Home Automation Systems

    Grand Double Height Air-Conditioned Lobby will create the ambience of a star hotel Complimenting the Grandeur of Worli Apartments

    Large Waiting Area near the Lobby

    One of the biggest Podiums Garden in Mumbai

    Wi-Fi Network in the building

    Swimming Pool and Kids Pool

    Global Concierge and Travel Desk

    Full-Fledged Clubhouse

    Indoor Games Arena with Billiards, Table Tennis, Carom and Chess

    State of the Art Gym with Separate Areas for Weight Training, Cardio and Aerobics

    Jacuzzi, Sauna, Spa and Salon

    Multi Sports Hall

    Café Audio Visual

    Crèche

    Specialized Restaurants

    Vaastu Design

    In-house Squash Court

    Rejuvenating Spa and Meditation Marquee

    Premium Ready- to- Use Modular Kitchen

    Women Swimming Pool

    Personalized Laundry Service

    Mini Theater

    Reflection Pool for each Tower Lobbies

    Business Center and Conference Room

    Banquet Hall and Multipurpose Hall

    Professional Facility Management Services

    Books Library and Reading Room

    Security Room with CCTV

    High Speed Elevators

    Sports Pavilion

    BBQ Area

    Infinity Pool and Kids Play Area

    Located at Worli, South Mumbai’s most Up scaled & Coveted Neighbourhood

    Sea Linked & Well Connected to Every Important Part of the Country’s Most Popular Megapolis – be it Nariman Point, Bandra-Kurla Complex (BKC); Mumbai Airport or the Worli Sea-Link

    Easy access to Nariman Point, BKC and Mumbai Airport

Flexi Size Homes Ranging From –

3 BHK – Saleable Area – On Request

4 BHK – Saleable Area – On Request

5 BHK – Saleable Area – On Request


For Site Visit, Layout, Floor Plan and Price Details of Omkar Worli Project


West Coast Consultancy.

Contact Us On: 9067116363/ 8828121658/ 9987680532 / 9967977894 / 8097641897.


More Pre lauch Project In Mumbai Kindly Visit Us On: http://www.westcoastreality.com
For Plots Visit On : http://www.westcoastinfra.net
Email Us On: mumbaiproperty@post.com

-----------------2013 Pre Lauch Residential Projects In Mumbai-------------------------------------

Saturday, 22 December 2012

Lodha Group's Wadala Project,New Cuffe Parade by Lodha Group, in Wadala, Mumbai

Lodha New Cuffe Parade,Lodha New Cuffe Parade - Lodha New Launch Wadala Mumbai,New Cuffe Parade-Lodha Group- Wadala- Mumba

* BR-Bedroom, T-Toilet, SR-Servant Room
* Above mentioned area is Super built-up area. All prices mentioned above are approximate. PLC, Car Parking, Maintenance,
  Club charges etc as applicable.


Choose From the Property Types Listed Below!

Multistorey Apartment 3 BHK 2277 Sq-ft 3.53 Crore(s) 15,502 Sq-ft
Multistorey Apartment 3 BHK 1971 Sq-ft 3.06 Crore(s) 15,525 Sq-ft
Multistorey Apartment 3 BHK 1890 Sq-ft 2.93 Crore(s) 15,502 Sq-ft
Multistorey Apartment 3 BHK 1638 Sq-ft 2.54 Crore(s) 15,506 Sq-ft
Multistorey Apartment 2 BHK 1377 Sq-ft 2.13 Crore(s) 15,468 Sq-ft


Kindly call us/ No Brokerage For Pre Launch Prjects In Mumbai 9987680532 / / 8097641897/ 8097779684 / 28

Land Line :022-32183042

For more Property visit http://www.westcoastreality.com & Subscribe E-Mail for Weekly New Properties E-mail Alert

For Plot details Kindly visit http://www.westcoastinfra.net

West Coast Consultancy :If you could not reach us through call Kindly email your requirement

Send Your Inquiry on :  Mumbaiproperty@post.com